144 Rue Landry #202
Saint-Eustache J7P5A3
$316,000
Apartment | MLS: 27477082
Description
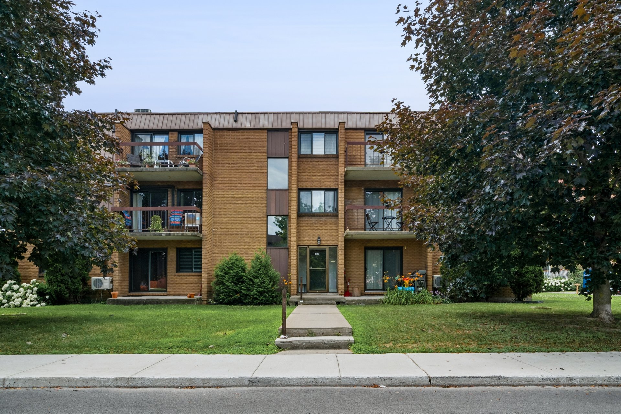
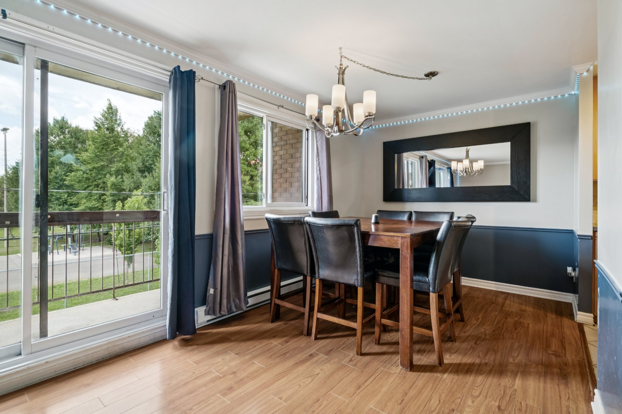
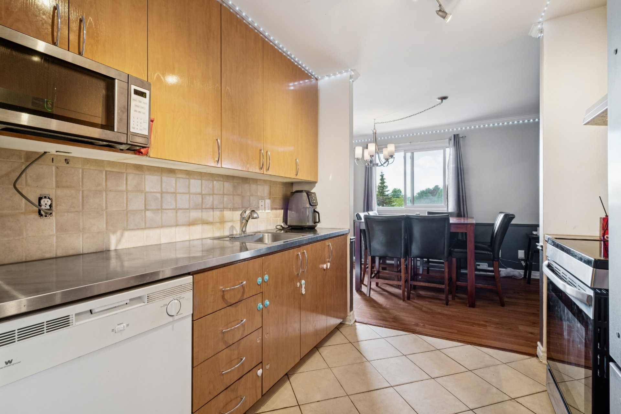
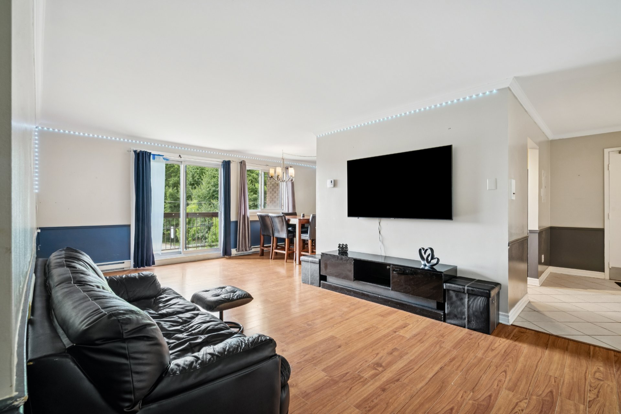
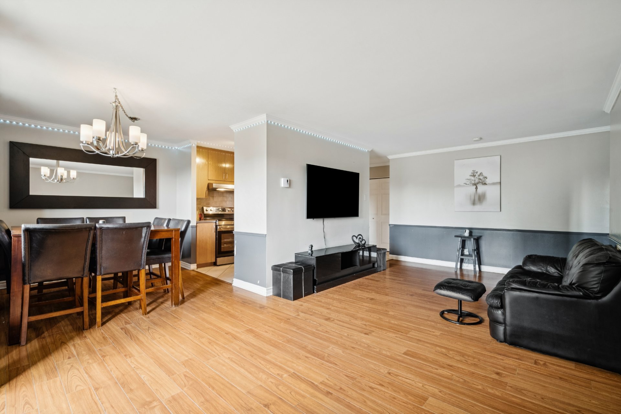
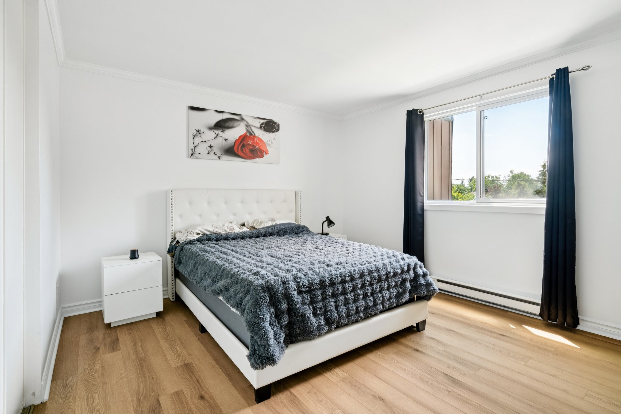
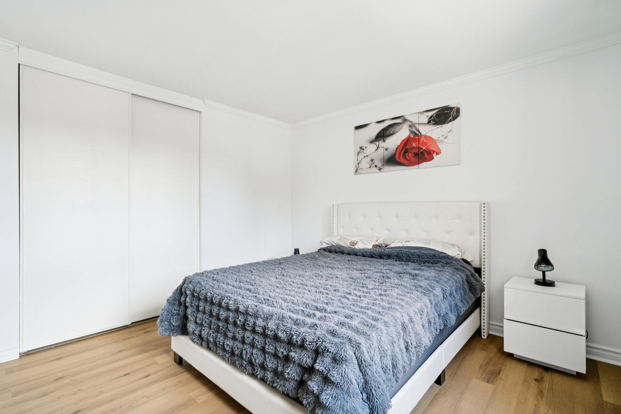
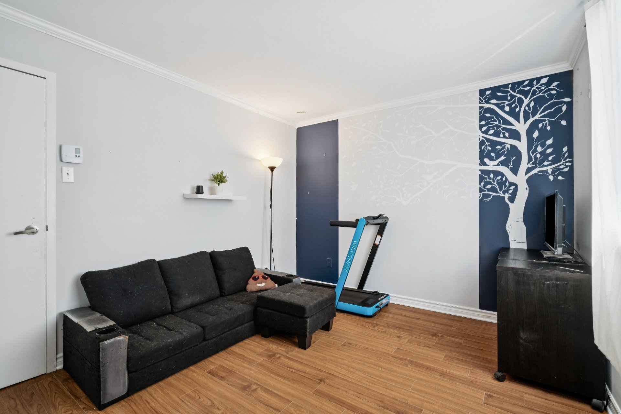
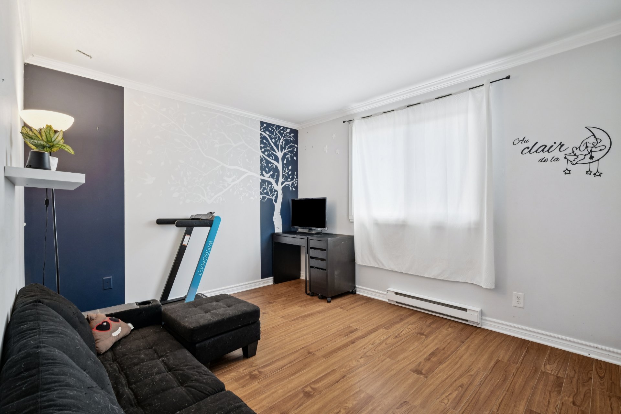
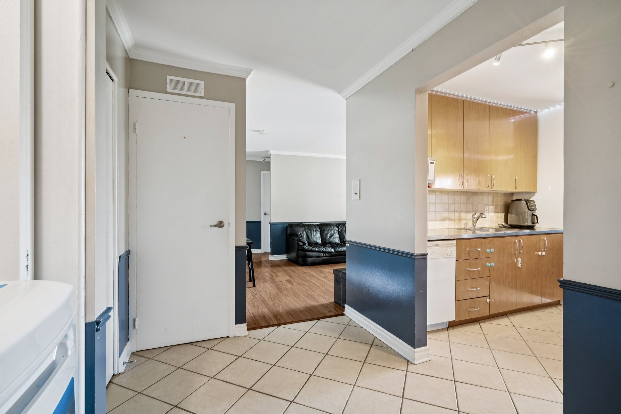
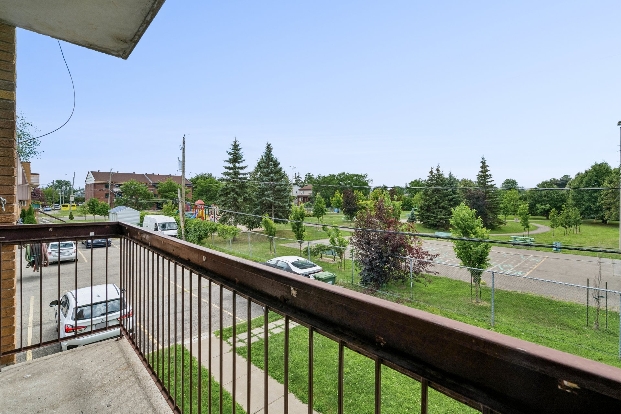
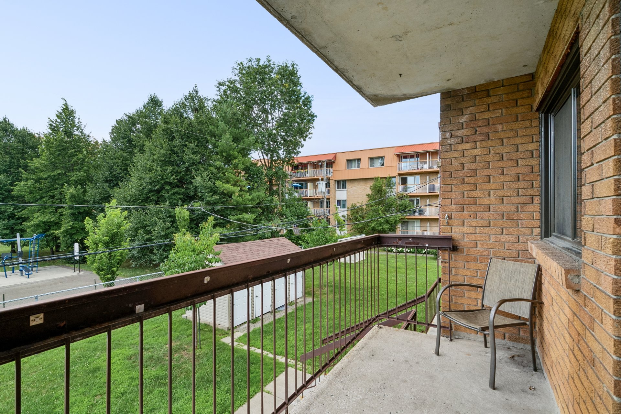
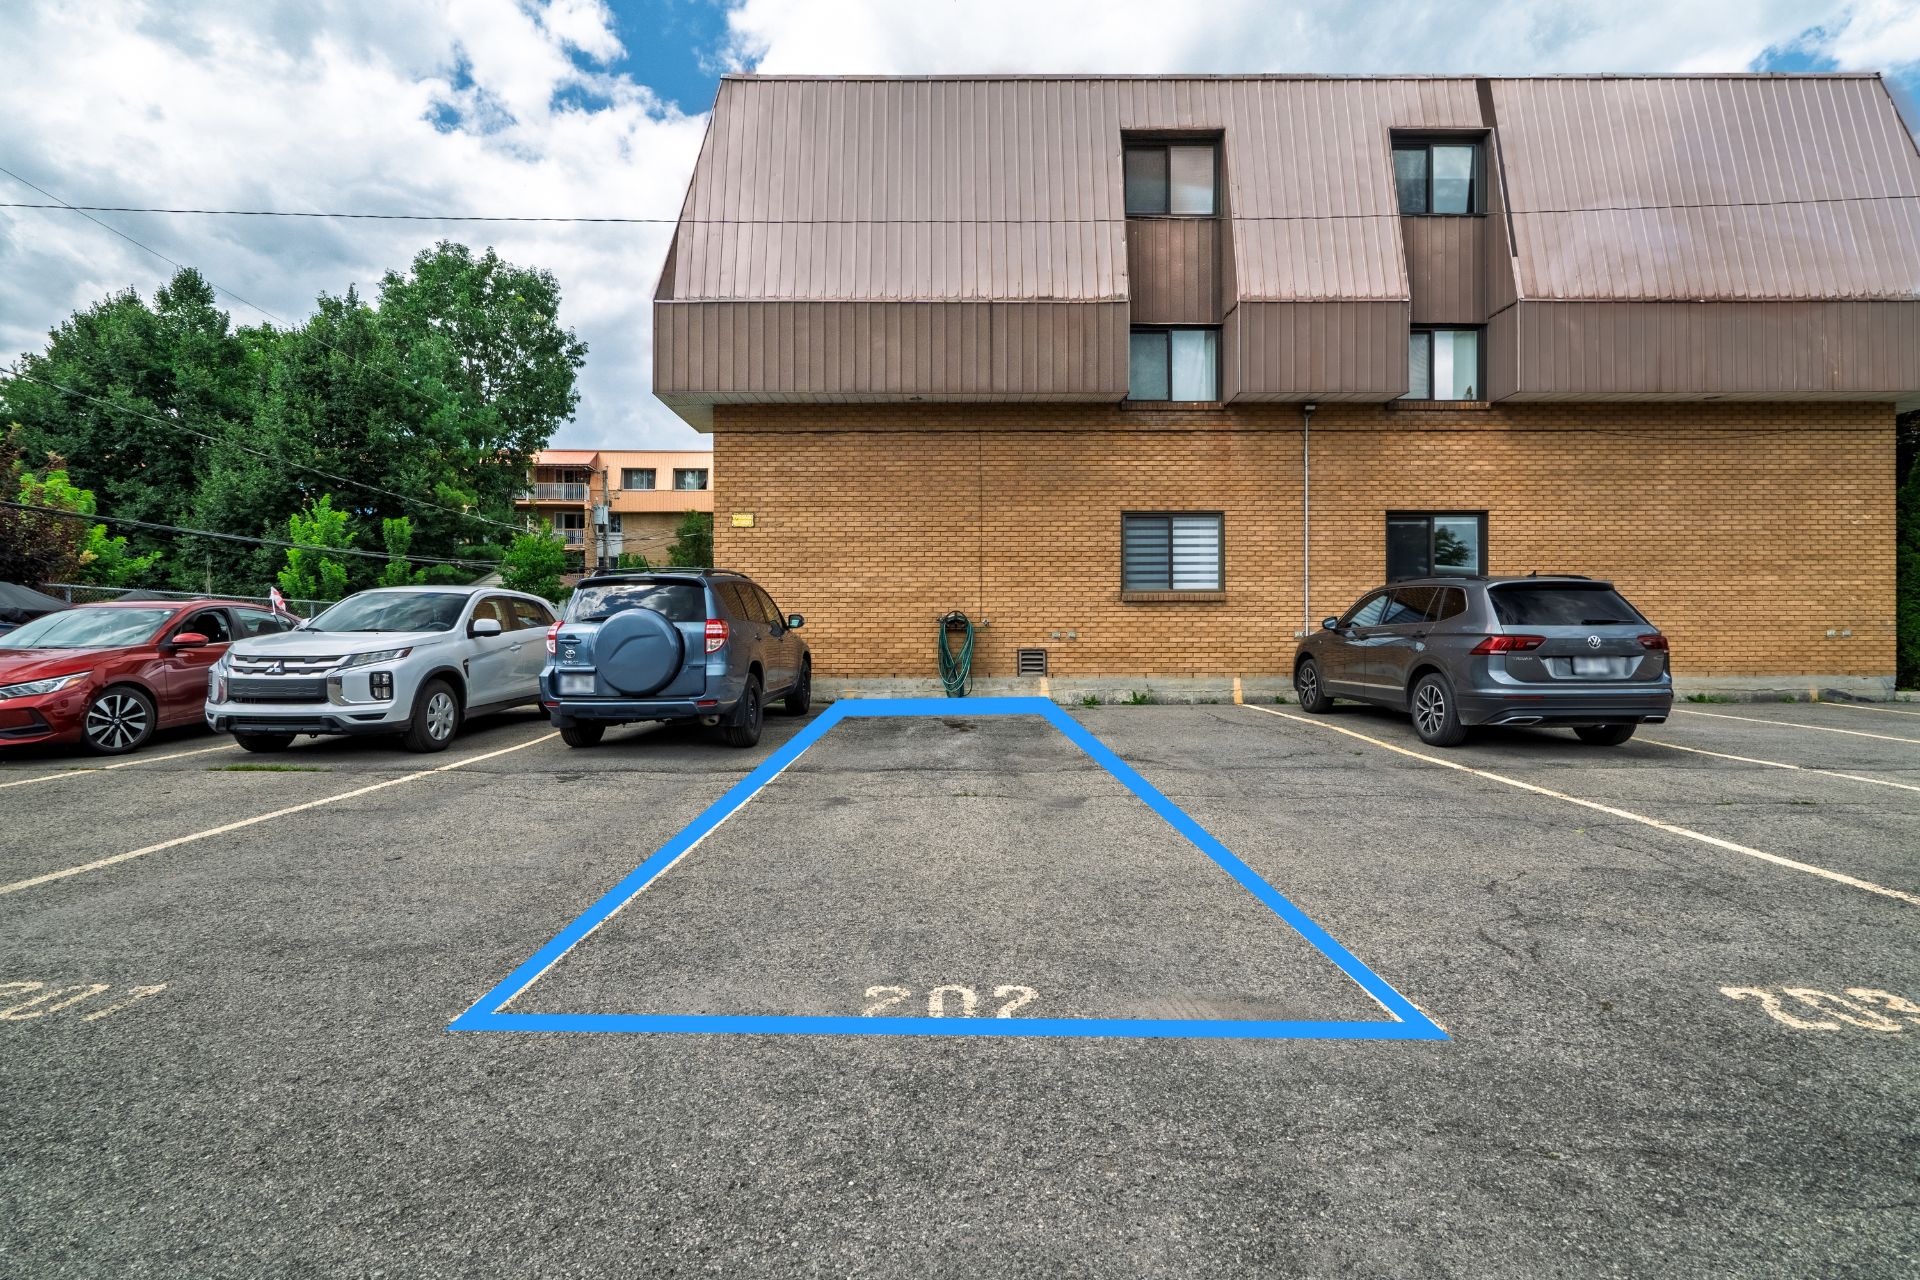
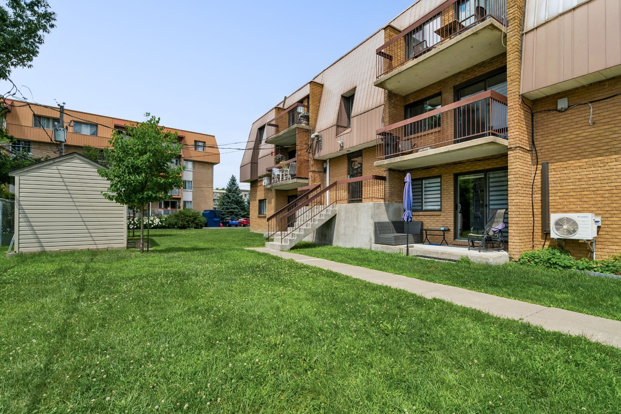
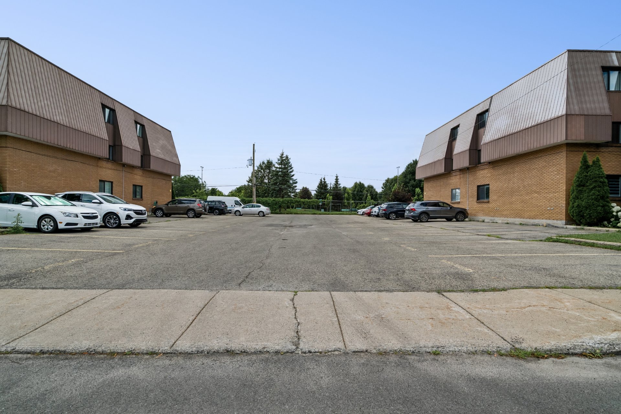
Bright and well-maintained second-floor condo in sought-after St-Eustache. Featuring 2 bedrooms, an open-concept living area, a private balcony, and 2 outdoor parking spaces. Conveniently located near parks, schools, shopping, restaurants, and major highways. A fantastic opportunity not to be missed! See ADDENDUM.
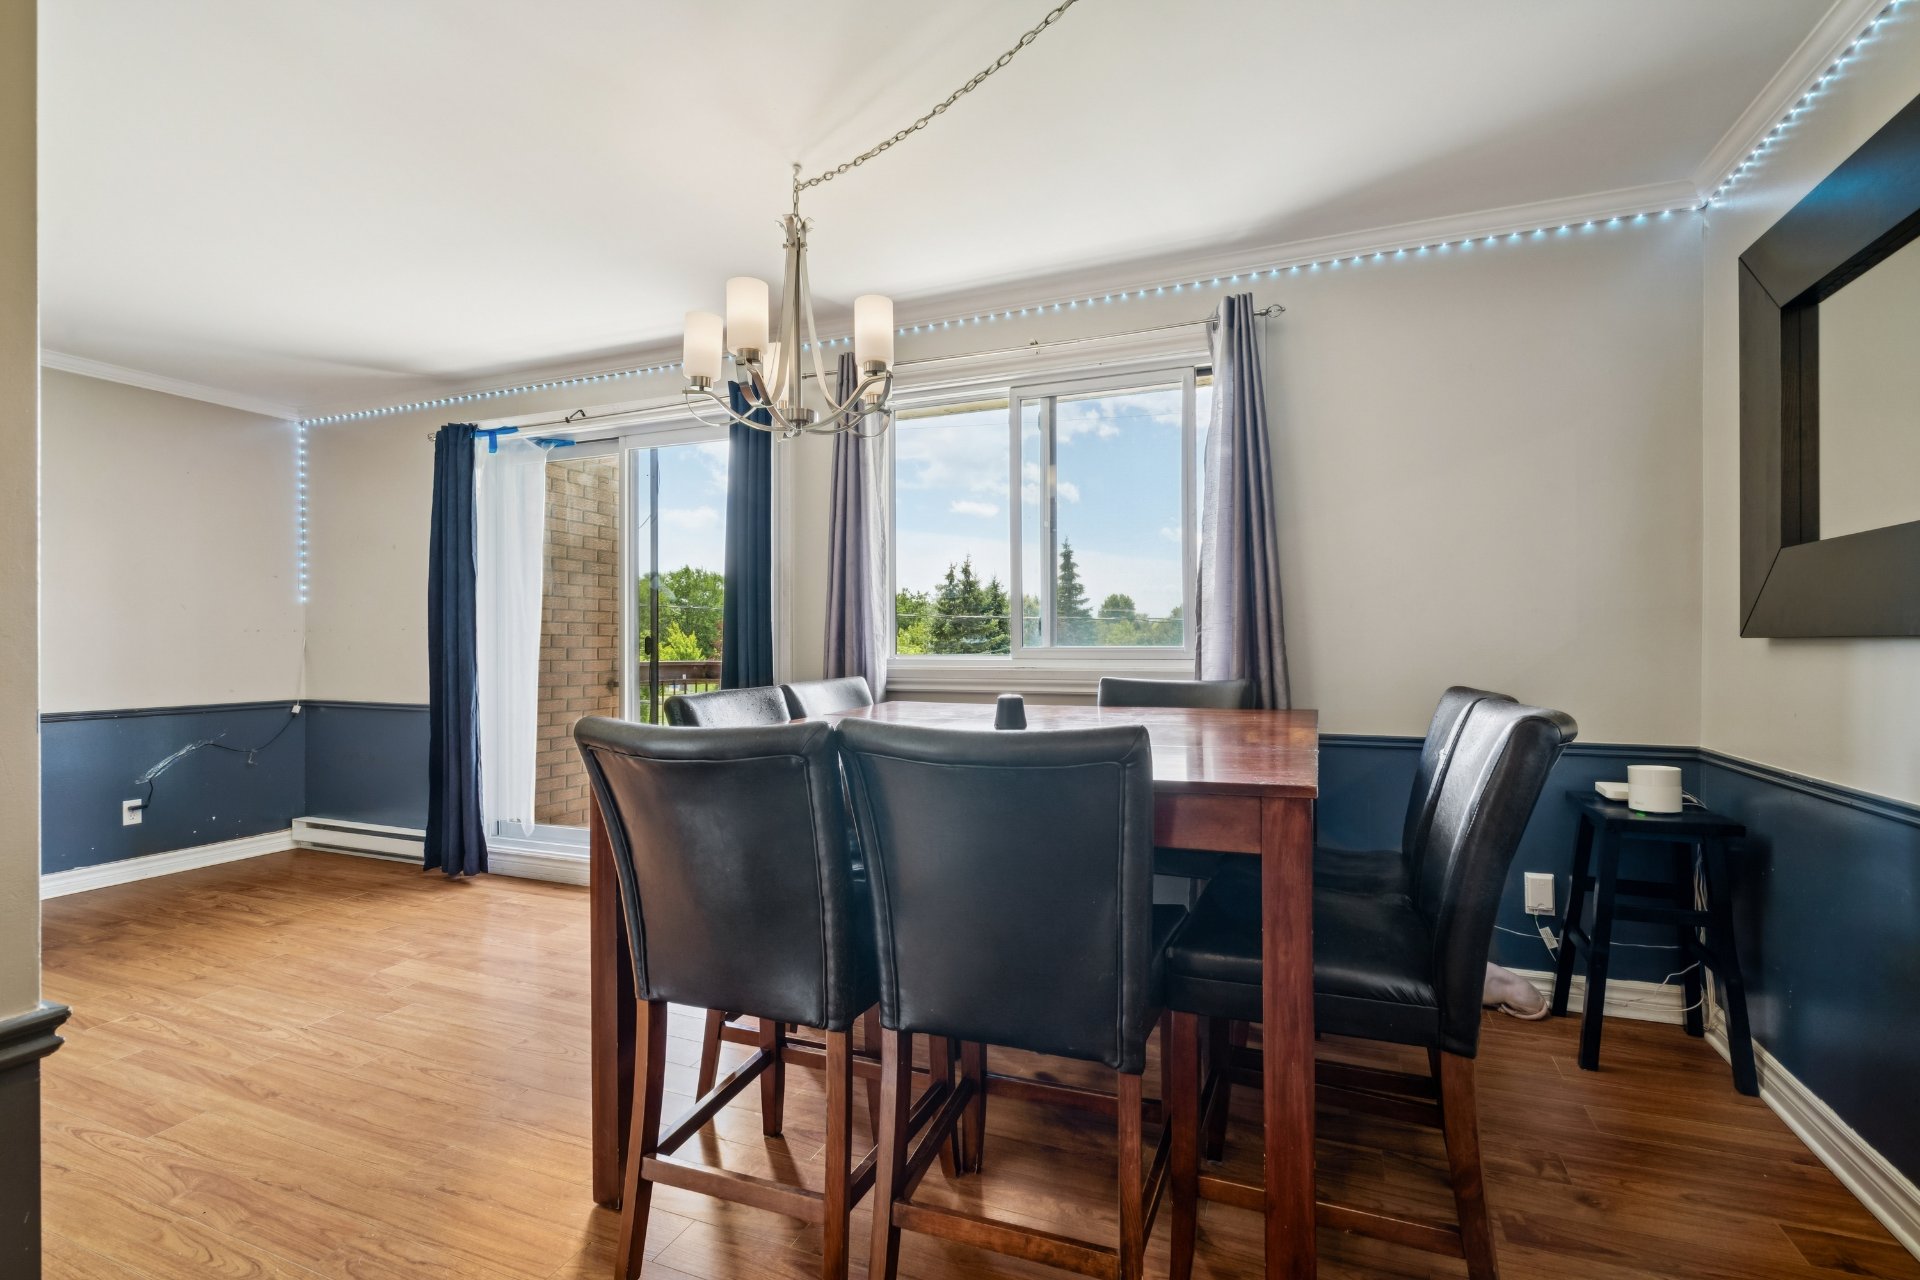
Discover this bright and well-maintained second-floor condo in the heart of St-Eustache! Featuring 2 comfortable bedrooms, this inviting unit offers a spacious and airy open-concept living area filled with natural light. Enjoy your own private balcony, perfect for relaxing, as well as the convenience of 2 outdoor parking spaces. Ideally located close to parks, schools, shopping, restaurants, and major highways, this condo is an excellent opportunity for first-time buyers, downsizers, or investors seeking comfort and convenience.
DESCRIPTION:
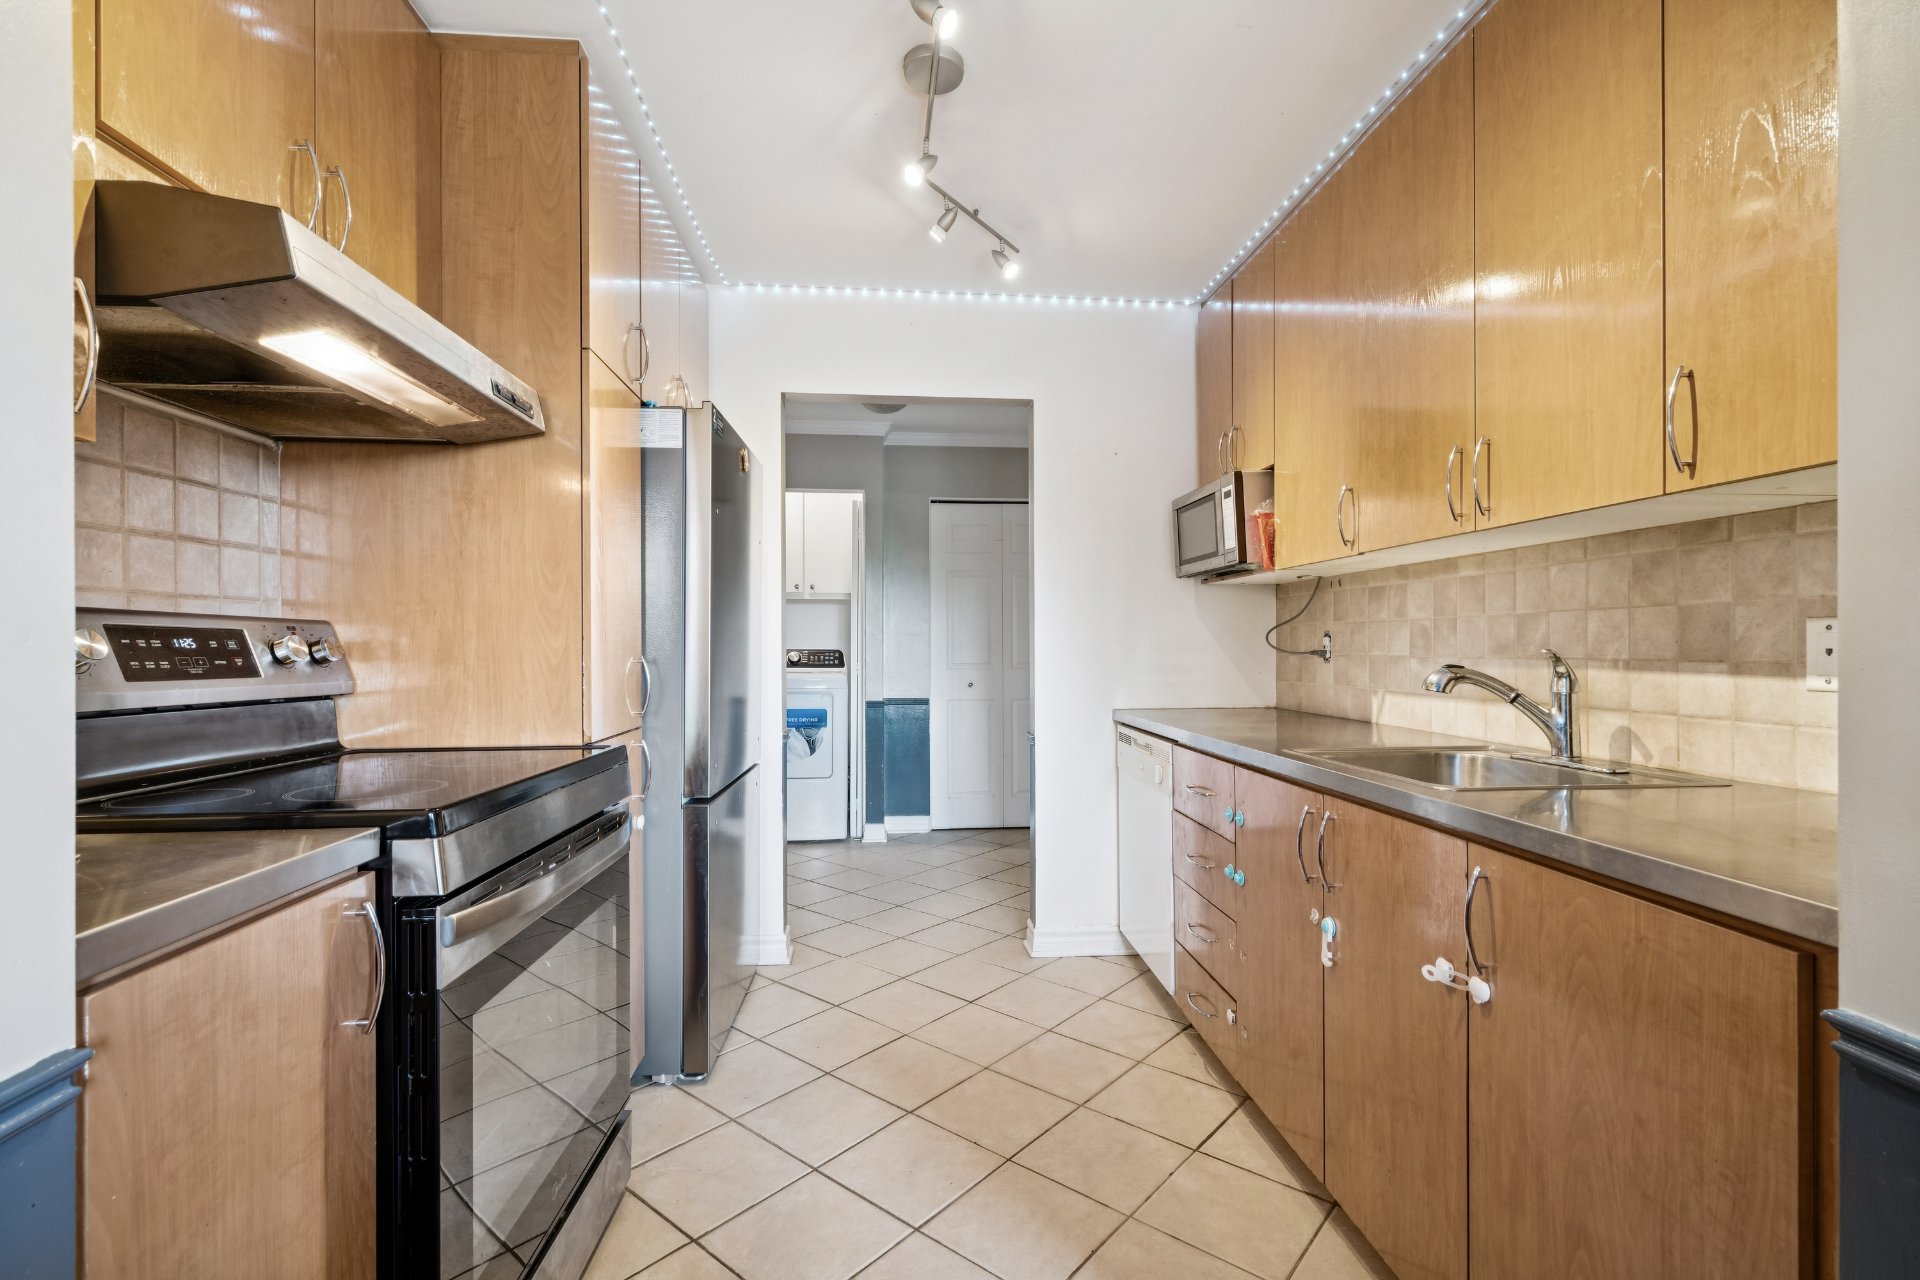
+ 2 bedrooms + 2 outdoor parking spots + A private balcony + 2 air-conditioners included + Dish washer included + Hot water tank rented at 16.49$/month
PROXIMITY:
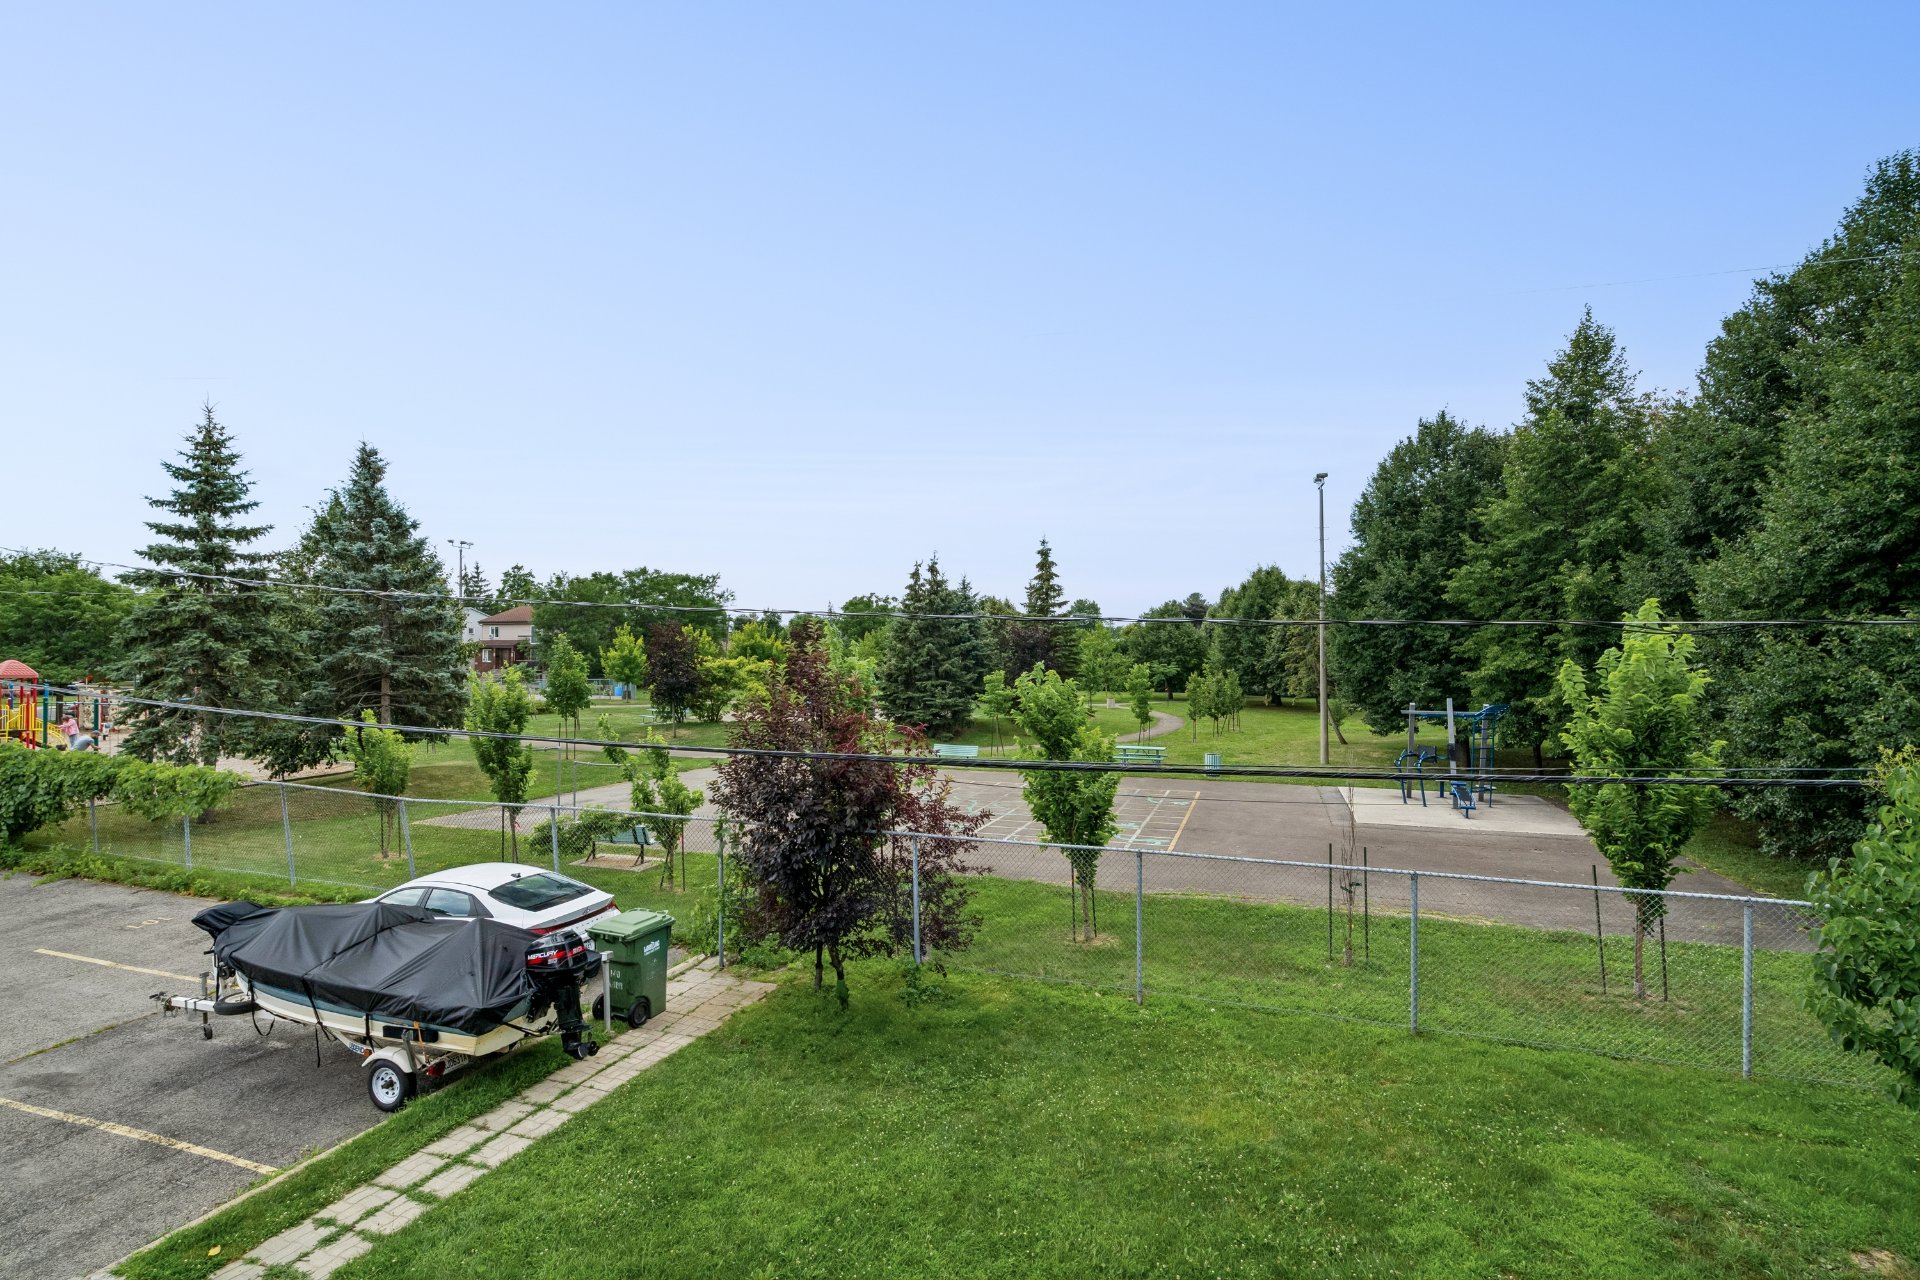
+ Close to highways, 148, 344, 640 + Less than 10 minutes by foot to bus stops: 225, 226, 708 + Hôpital St-Eustache is 8 minutes away by car + Several parks nearby + Metro grocery store is 5 minutes away by car + Less than 10 minutes by foot to daycares: Garderie Éducative Le Pinceau - Grande-Côte, Garderie Éducative Le Pinceau - Saint-Eustache, Garderie Gribouille, Garderie La Perla + Less than 5 minutes by car to Primary schools: École Terre des Jeunes, pavillon Notre-Dame, École Curé-Paquin, École Clair Matin, École Terre des Jeunes + École secondaire des Patriotes is 8 minutes away by car
Inclusions : two air-conditioners, dish washer
Exclusions : All the appliances, owner's belongings
Location
Room Details
| Room | Dimensions | Level | Flooring |
|---|---|---|---|
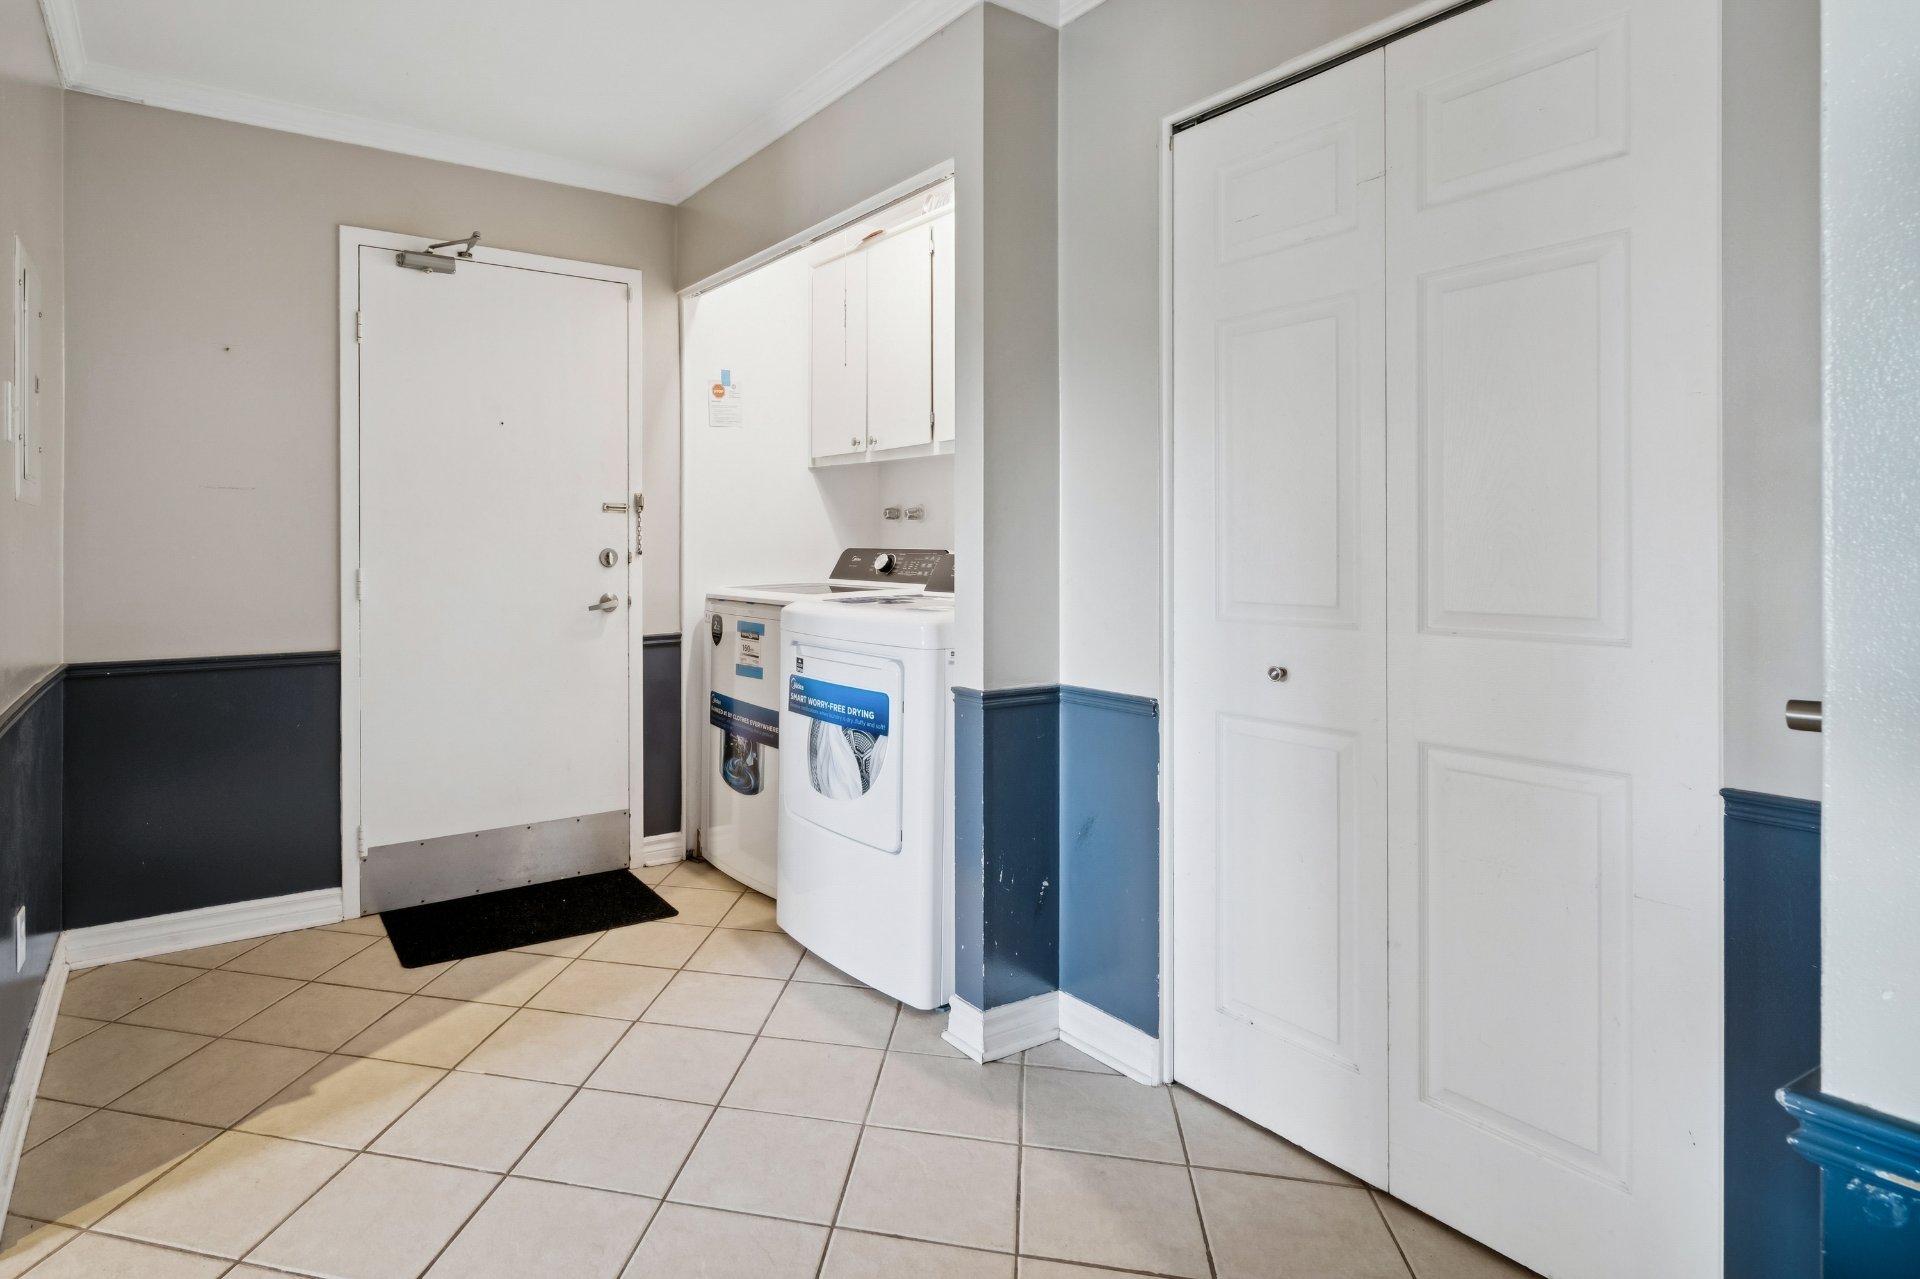
| Hallway | 6.7 x 10.2 P | 2nd Floor | Ceramic tiles |
| Kitchen | 8.10 x 8.0 P | 2nd Floor | Ceramic tiles |
| Dining room | 8.9 x 9.3 P | 2nd Floor | Wood |
| Living room | 10.11 x 21.0 P | 2nd Floor | Wood |
| Primary bedroom | 11.8 x 13.6 P | 2nd Floor | Wood |
| Bedroom | 10.0 x 12.1 P | 2nd Floor | Wood |
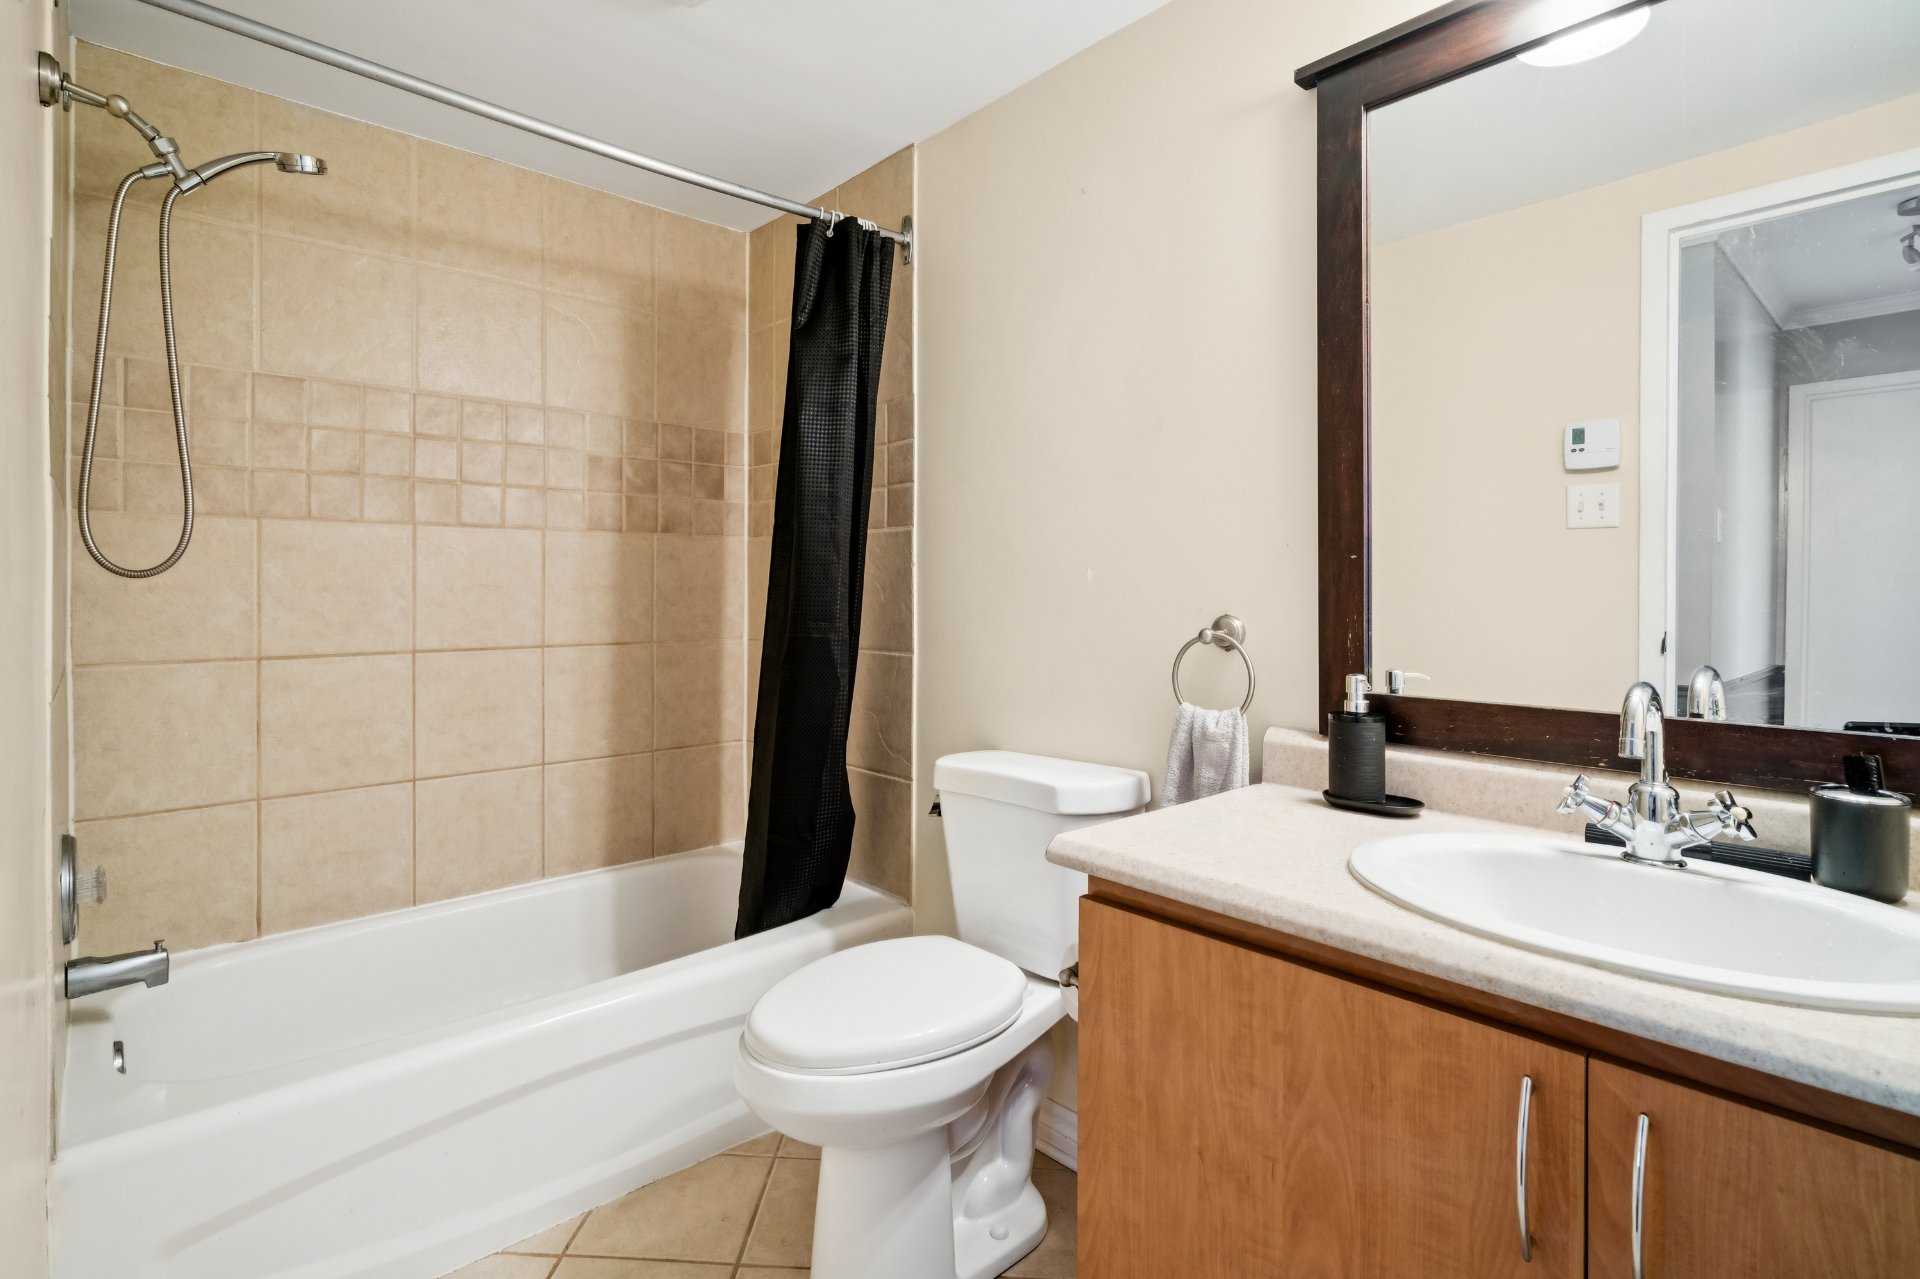
| Bathroom | 8.11 x 4.11 P | 2nd Floor | Ceramic tiles |
| Laundry room | 5.0 x 2.9 P | 2nd Floor | Ceramic tiles |
Characteristics
| Siding | Aluminum, Brick |
|---|---|
| Proximity | Bicycle path, Daycare centre, Elementary school, High school, Highway, Hospital, Park - green area, Public transport |
| Heating system | Electric baseboard units |
| Heating energy | Electricity |
| Cupboard | Melamine |
| Sewage system | Municipal sewer |
| Water supply | Municipality |
| Zoning | Residential |
| Rental appliances | Water heater |
Overview
| Liveable Area | 907.4 PC |
|---|---|
| Total Rooms | 4 |
| Bedrooms | 2 |
| Bathrooms | 1 |
| Powder Rooms | 0 |
| Year of construction | 1980 |
Building
| Type | Apartment |
|---|---|
| Style | Detached |
Expenses
| Co-ownership fees | $ 3348 / year |
|---|---|
| Municipal Taxes (2026) | $ 1978 / year |
| School taxes (2026) | $ 140 / year |
Share

Yahya Seddougui
yseddougui@gmail.com
(514) 574-0532